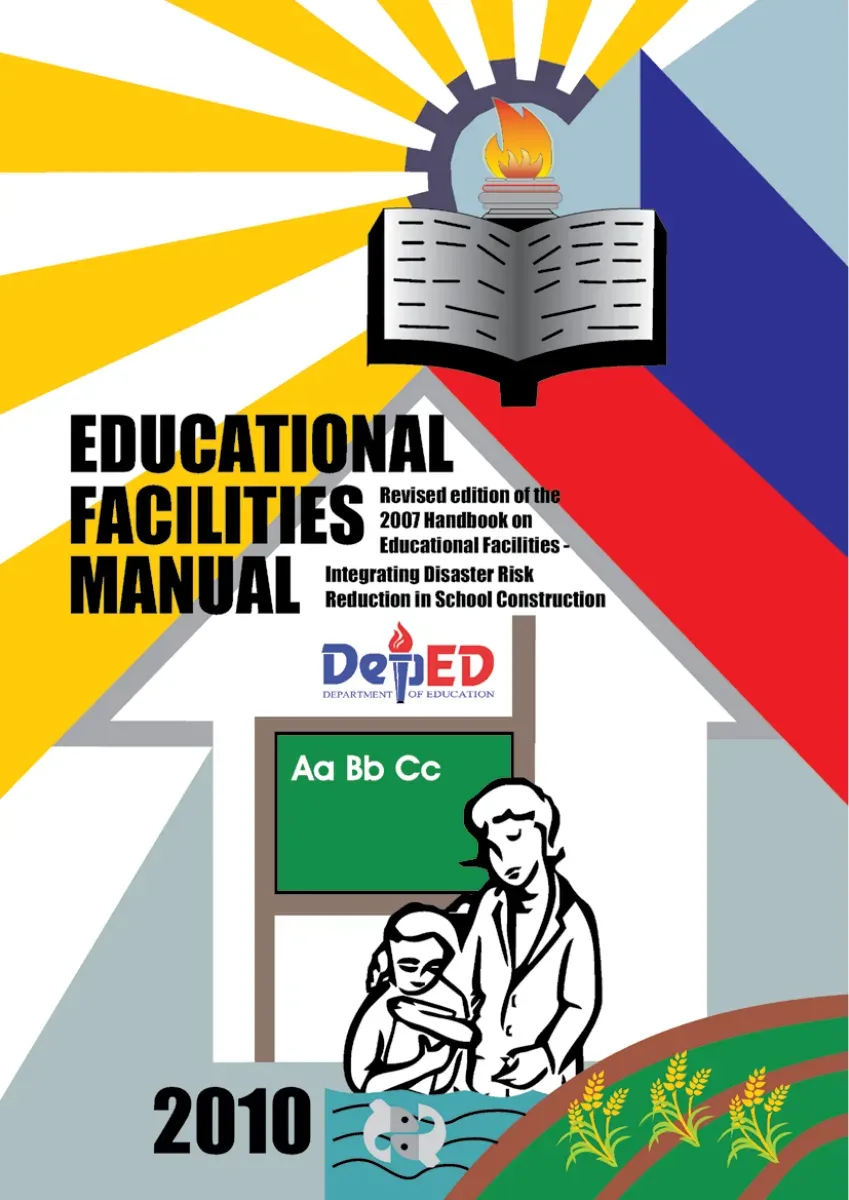
The DepEd Educational Facilities Manual is the Department of Education’s reference on school sites, buildings, furniture, equipment and their management. DepEd’s Physical Facilities and Schools’ Engineering Division (PFSED), Office of Planning Service, published it in 2010 as the revised edition of the 2007 Handbook on Educational Facilities, with disaster risk reduction built into school construction. In its message, Secretary Jesli A. Lapus wrote that it “lays down the policies and standards” for DepEd officials and school managers, and enjoined “all our education officials to use this Manual and disseminate its contents.” DepEd lists it on its Publications page.
The download is the 224-page manual as one PDF: six chapters, annexes of standard building plans and furniture drawings, a glossary, a bibliography, and the list of writers and contributors. Its last page credits the National Disaster Coordinating Council-Office of Civil Defense, the Asian Disaster Preparedness Center, the UNDP and the European Commission Humanitarian Aid department (ECHO) with assisting its revision and publication.
Is the 2010 manual still current?
As a reference, yes; for many of its numbers, no. As of November 8, 2026, no DepEd order has replaced it as a whole, and later orders cite it: DO 40, s. 2014 on new schools, DO 51, s. 2015 on senior high school classrooms, DO 47, s. 2016 on Kindergarten, and DO 036, s. 2022 on School Building Program requests. DO 019, s. 2023 directs DepEd to update the 2010 manual, in consultation with the Department of Public Works and Highways and other stakeholders, to integrate “disaster and climate resilience, learning-conducive, inclusive, and green measures”; as of November 8, 2026, DepEd has not issued the updated manual.
Where a later order or law sets a different standard, it governs. For school buildings and furniture funded from fiscal year (FY) 2027, DO 022, s. 2026 sets new minimum standards; projects funded earlier, and those whose procurement had begun, follow DO 64, s. 2017 and, for alternative construction materials, DO 006, s. 2021. The changes a school head is most likely to act on:
- Classrooms. The manual sets 1.40 square meters per learner, which its 7 m x 9 m room meets for 45 learners; its 7 m x 7 m design, meant for schools with no more than 45 learners per classroom, holds 35 at that figure. DO 022, s. 2026 plans a 63-square-meter classroom for 40 learners or fewer.
- Toilets. The manual suggests one seat per 50 girls and one per 100 boys. DO 022, s. 2026 designs new buildings for one water closet per 20 to 25 girls and one per 25 to 30 boys.
- Drills. The manual’s quarterly earthquake drill is now an unannounced earthquake and fire drill every first and third week of every month (DO 053, s. 2022).
- Evacuation. A school may serve as an evacuation center only when no other place is available (RA 10821, Sec. 5), and DepEd limits the stay to 15 days (DO 022, s. 2024).
- Demolition and purchases. Condemnation and demolition follow DO 107, s. 2010, and Gabaldon buildings may not be demolished (RA 11194). Purchases follow RA 12009, the New Government Procurement Act, not RA 9184.
The Educational Facilities Manual guide lists every standard that changed, with the rule in force for each.
What the manual covers
- Educational facilities for basic education (Chapter I): definitions, the facilities program, school mapping, ergonomics, light, sound and color, disaster risk reduction, green schools, and measures for fire, earthquakes, floods and laboratories.
- School sites (Chapter II): location and hazards, minimum site sizes, modes of acquisition, titling, the school site card, the site development plan, grounds, and evacuation areas.
- School buildings (Chapter III): building types, space standards, design rules, risk reduction, acquisition and building permits, acceptance, the school building card, repair categories, and condemnation.
- Furniture, equipment and other facilities (Chapter IV): seats, tables, storage, equipment, home economics, industrial arts and agriculture facilities, libraries, toilets, water, playgrounds, offices, clinics, special education and canteens.
- Educational facilities management (Chapter V): who manages what, new schools, use and misuse of facilities, property responsibility, records, funding, procurement, accounting and disposal.
- Monitoring and evaluation (Chapter VI): preliminary, progressive and culminative evaluation, and what to check.
The annexes
| Annexes | What they show | Use now |
|---|---|---|
| AA to AH-1 | Standard school buildings of one to three stories, with one to eight classrooms | Reference; new buildings follow DO 022, s. 2026, or for earlier projects DO 64, s. 2017 and DO 006, s. 2021 |
| AI and AI-1 | A sample site development plan and a blackboard detail | A guide to the site development plan, which each school still keeps (DO 018, s. 2023) |
| AJ to AL | Pre-school, home economics, multi-purpose, industrial arts, science laboratory and computer laboratory buildings | Reference |
| AM to AO | Wooden classrooms, classrooms with toilets, and a building for calamity-stricken areas | Reference |
| AP to AS | A canteen, a library, detached toilets and handwashing counters | Reference; DO 022, s. 2026 sets toilet and handwashing ratios for new buildings |
| B-1 to B-4 | Regional learning centers and regional and division office buildings | Reference |
| E to EU | School furniture: tables, chairs, tablet armchairs, teachers’ furniture, and pre-school, library and laboratory furniture | Reference; DO 022, s. 2026 sets furniture standards from FY 2027 |
Why it matters for aspiring school heads
School facilities sit in Domain 2 of the Philippine Professional Standards for School Heads (PPSSH, DO 024, s. 2020), Managing School Operations and Resources: strand 2.3, school facilities and equipment, and strand 2.5, school safety for disaster preparedness, mitigation and resiliency. At Career Stage 1, indicator 2.3.1 asks for knowledge of the policies “on acquisition, recording, utilization, repair and maintenance, storage, and disposal” of school facilities and equipment; the manual’s chapters on sites, buildings and management set out the records, repairs and duties behind them. DO 024, s. 2020 lists the manual among its references. The site development plan and school mapping also serve Domain 1, Leading Strategically.
For the rules a school head applies today, read the Educational Facilities Manual guide. The classroom and school building data and the school toilet data for SY 2023-2024 show how public schools compare, and the Brigada Eskwela guide covers the yearly maintenance week.